Living spaces
Interior designConcept render
- Project type
- Interior design
- Status
- Concept render
- Location
- Southern Highlands (suburb to be confirmed)
Overview
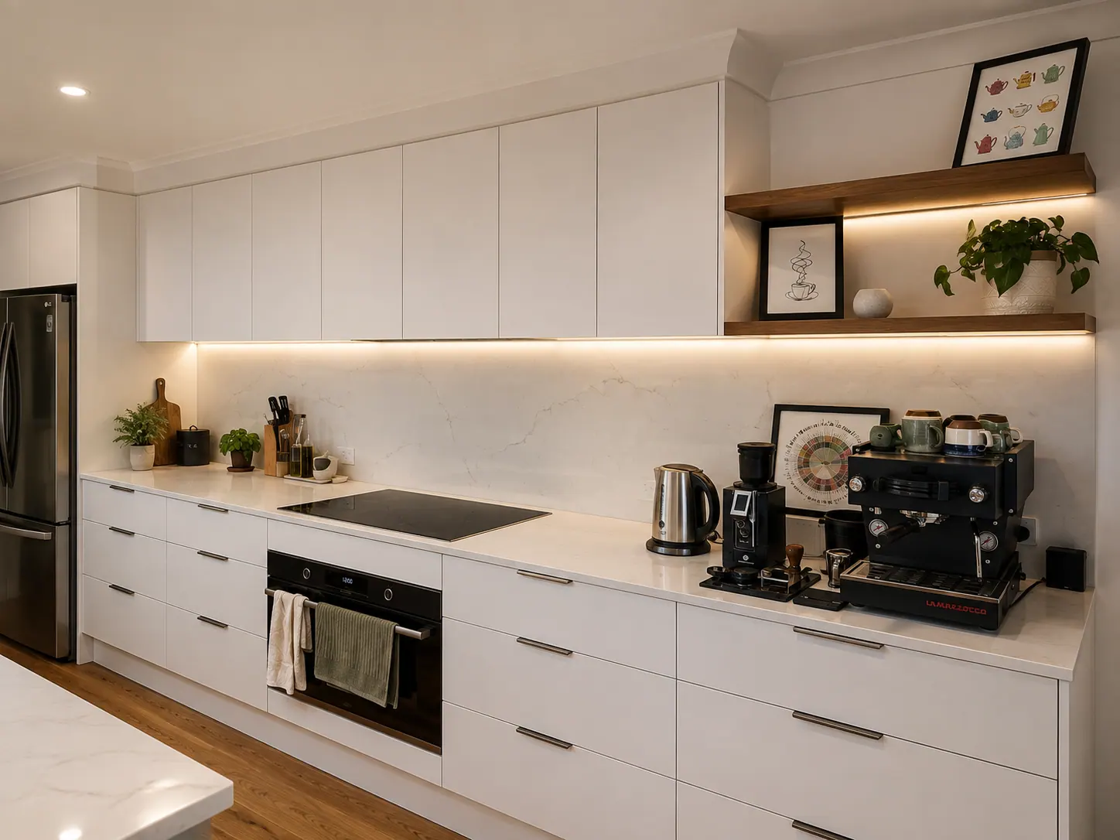
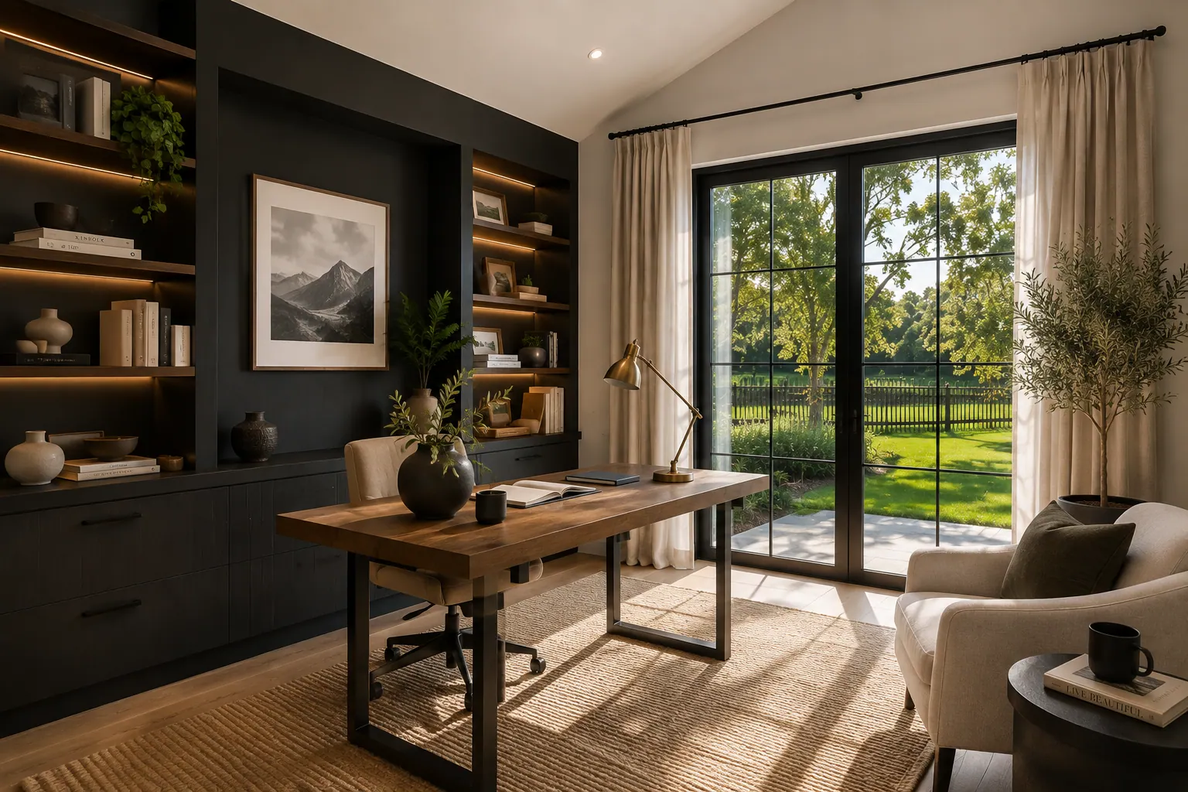
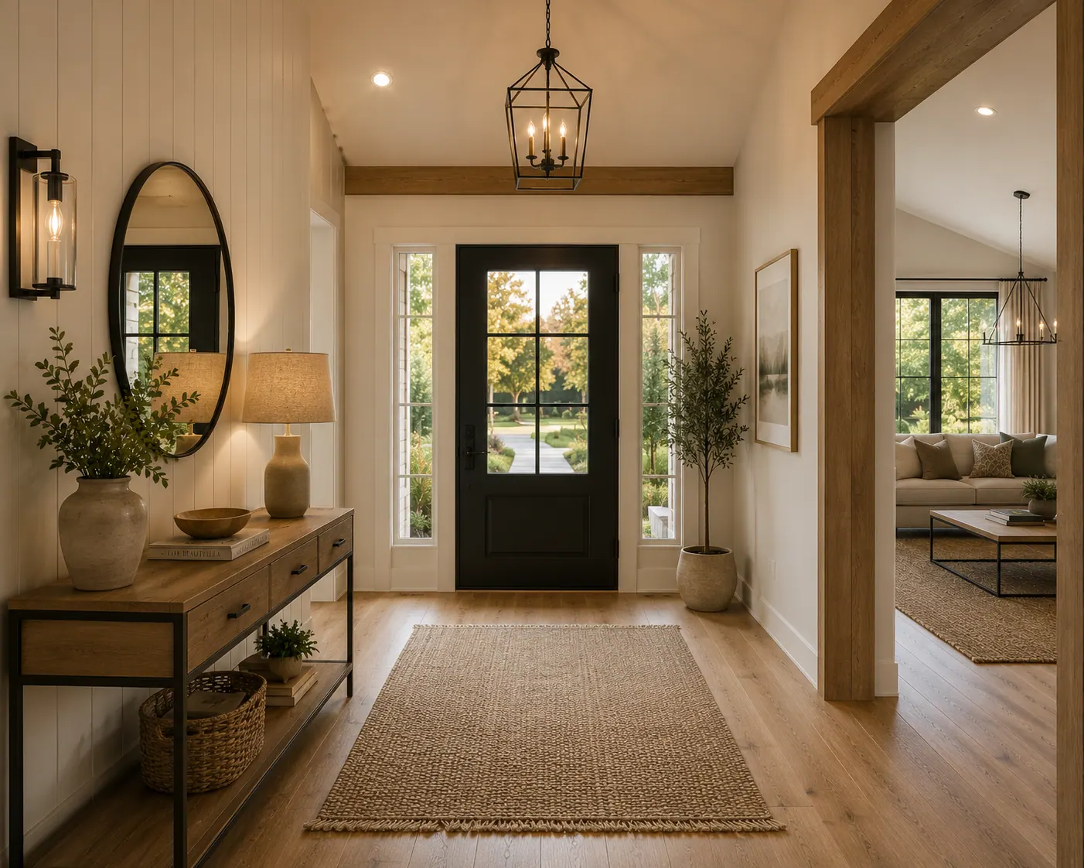
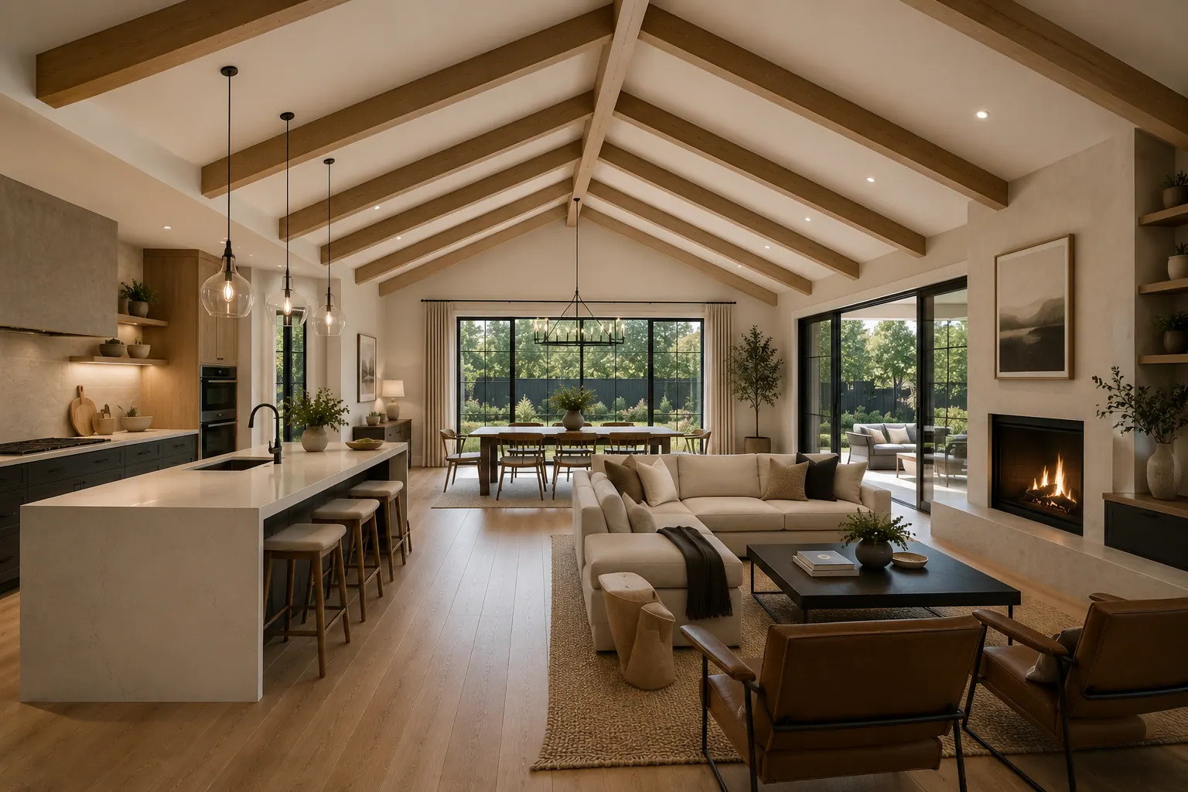
Open living areas and fireplace walls with warm timber, built-in shelving and a calm natural palette.
These images are concept renders. They show design intent and are not completed buildings.
More views
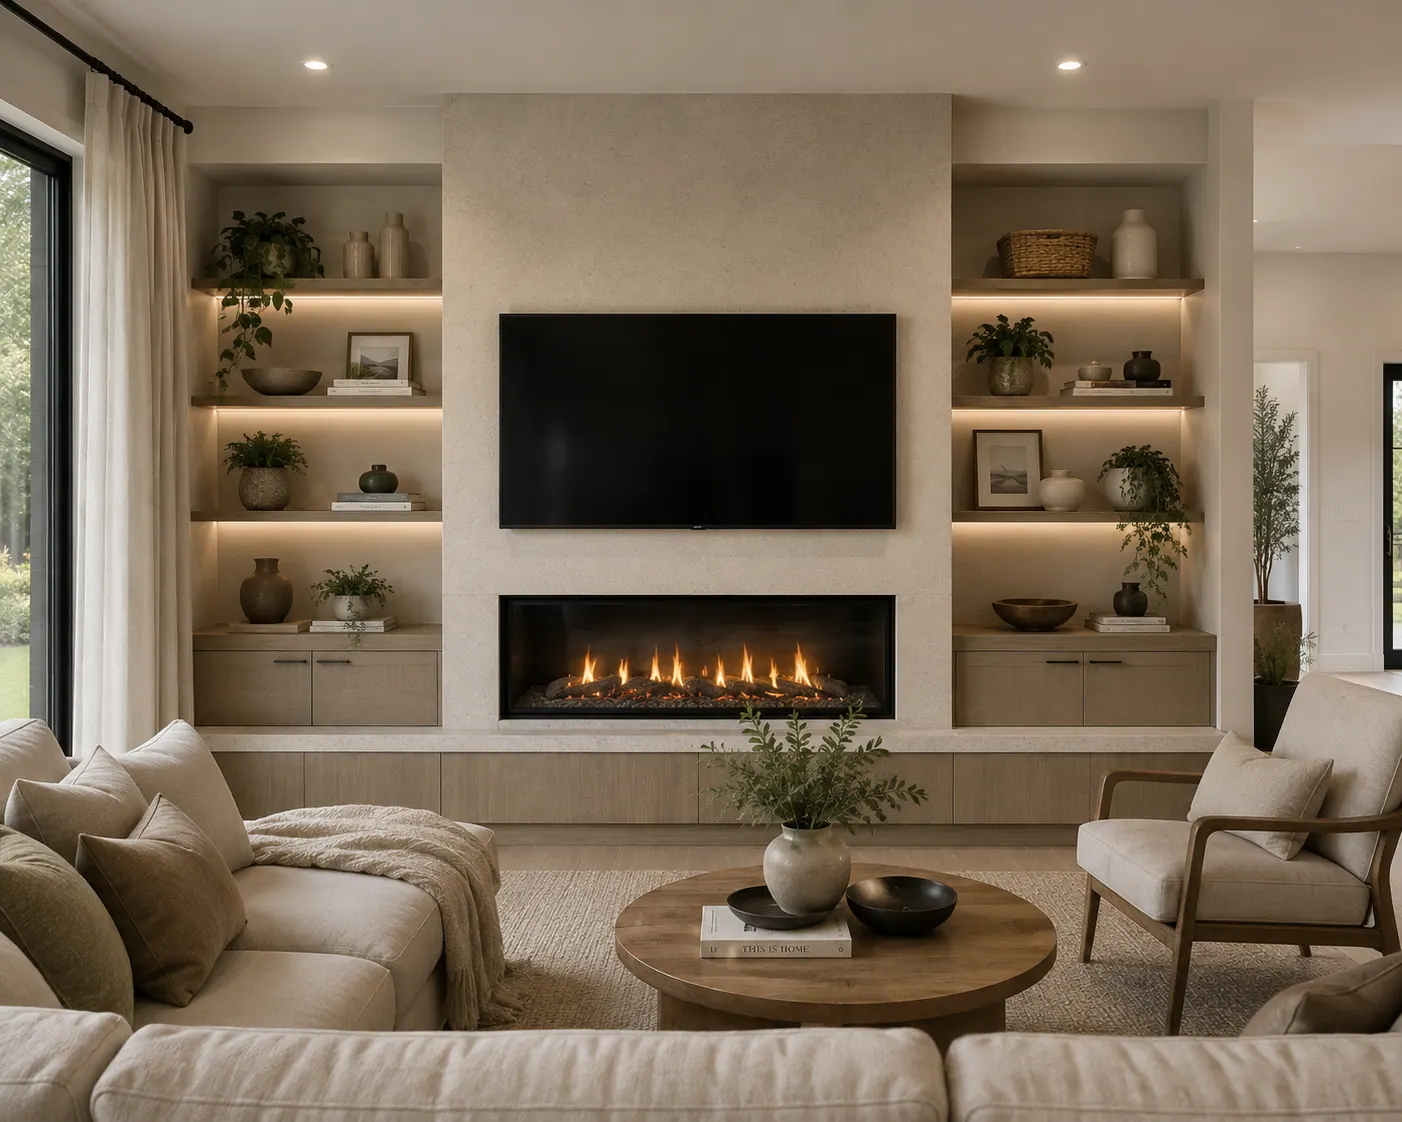
Living spaces · view 2 of 8 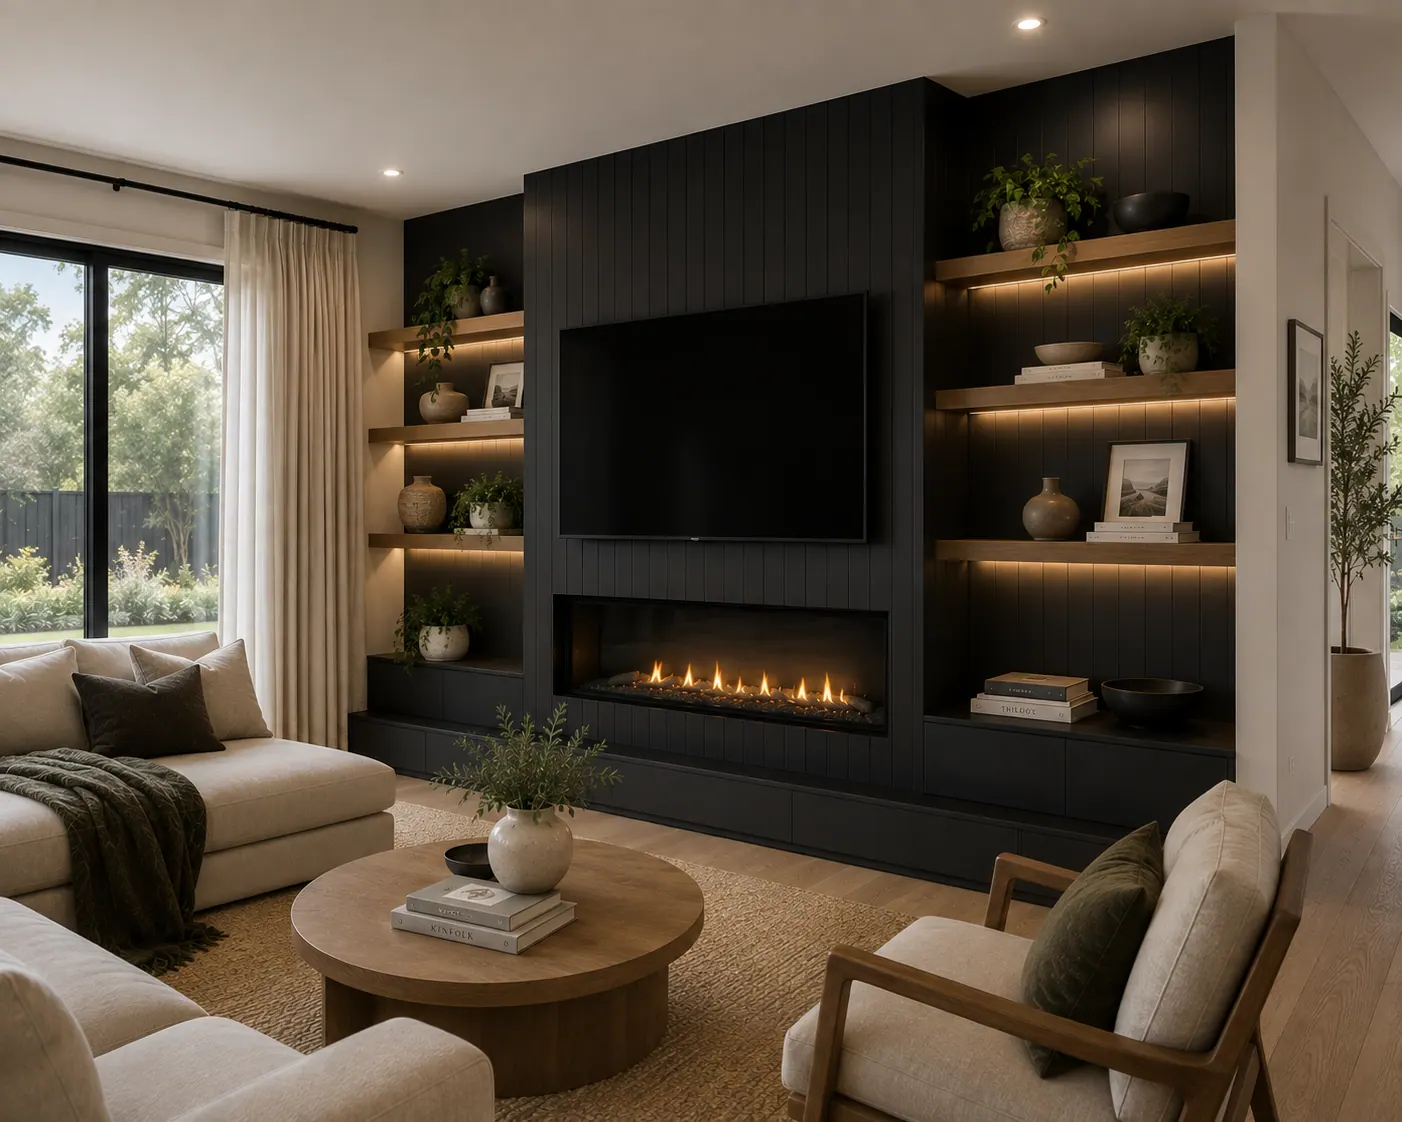
Living spaces · view 3 of 8 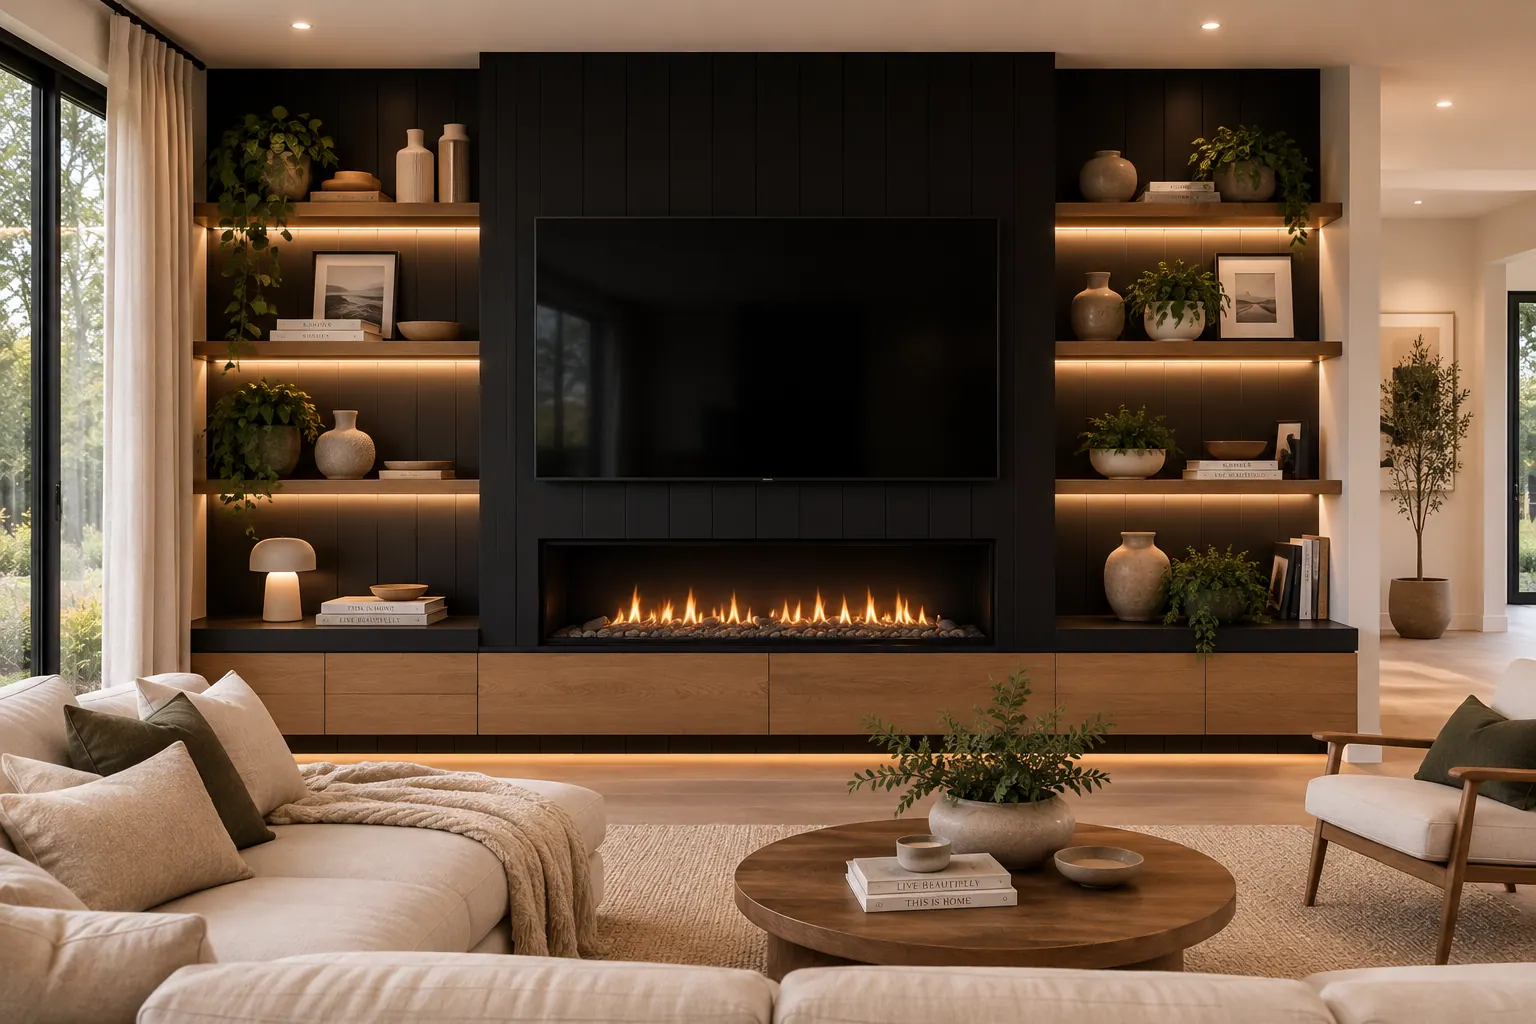
Living spaces · view 4 of 8 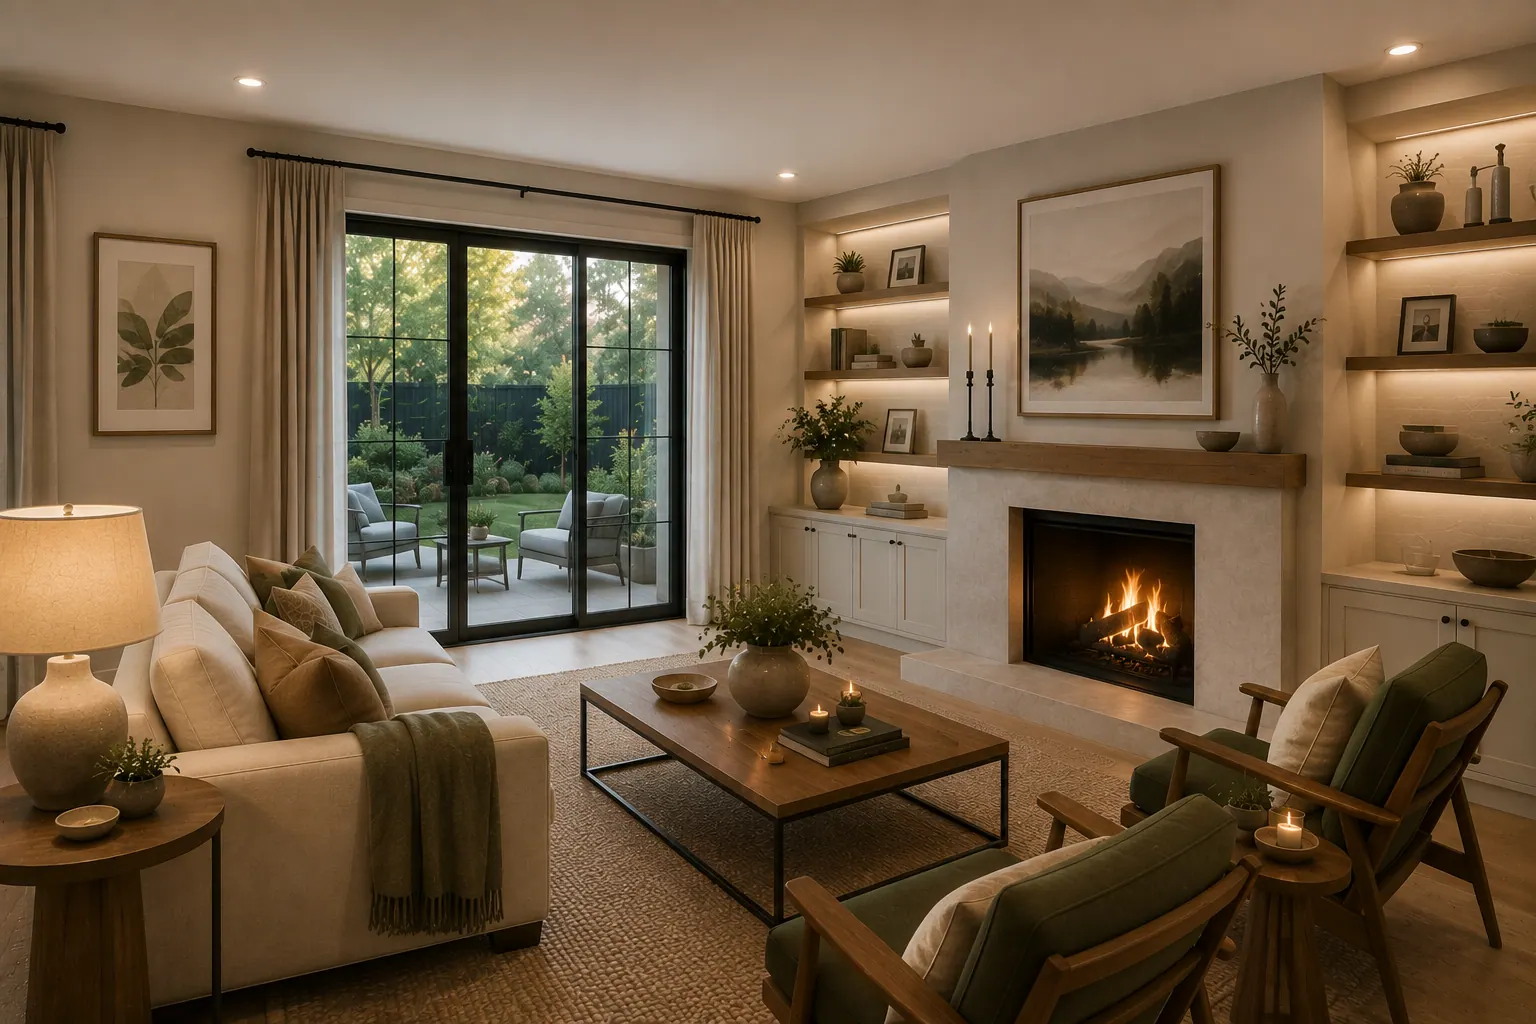
Living spaces · view 5 of 8 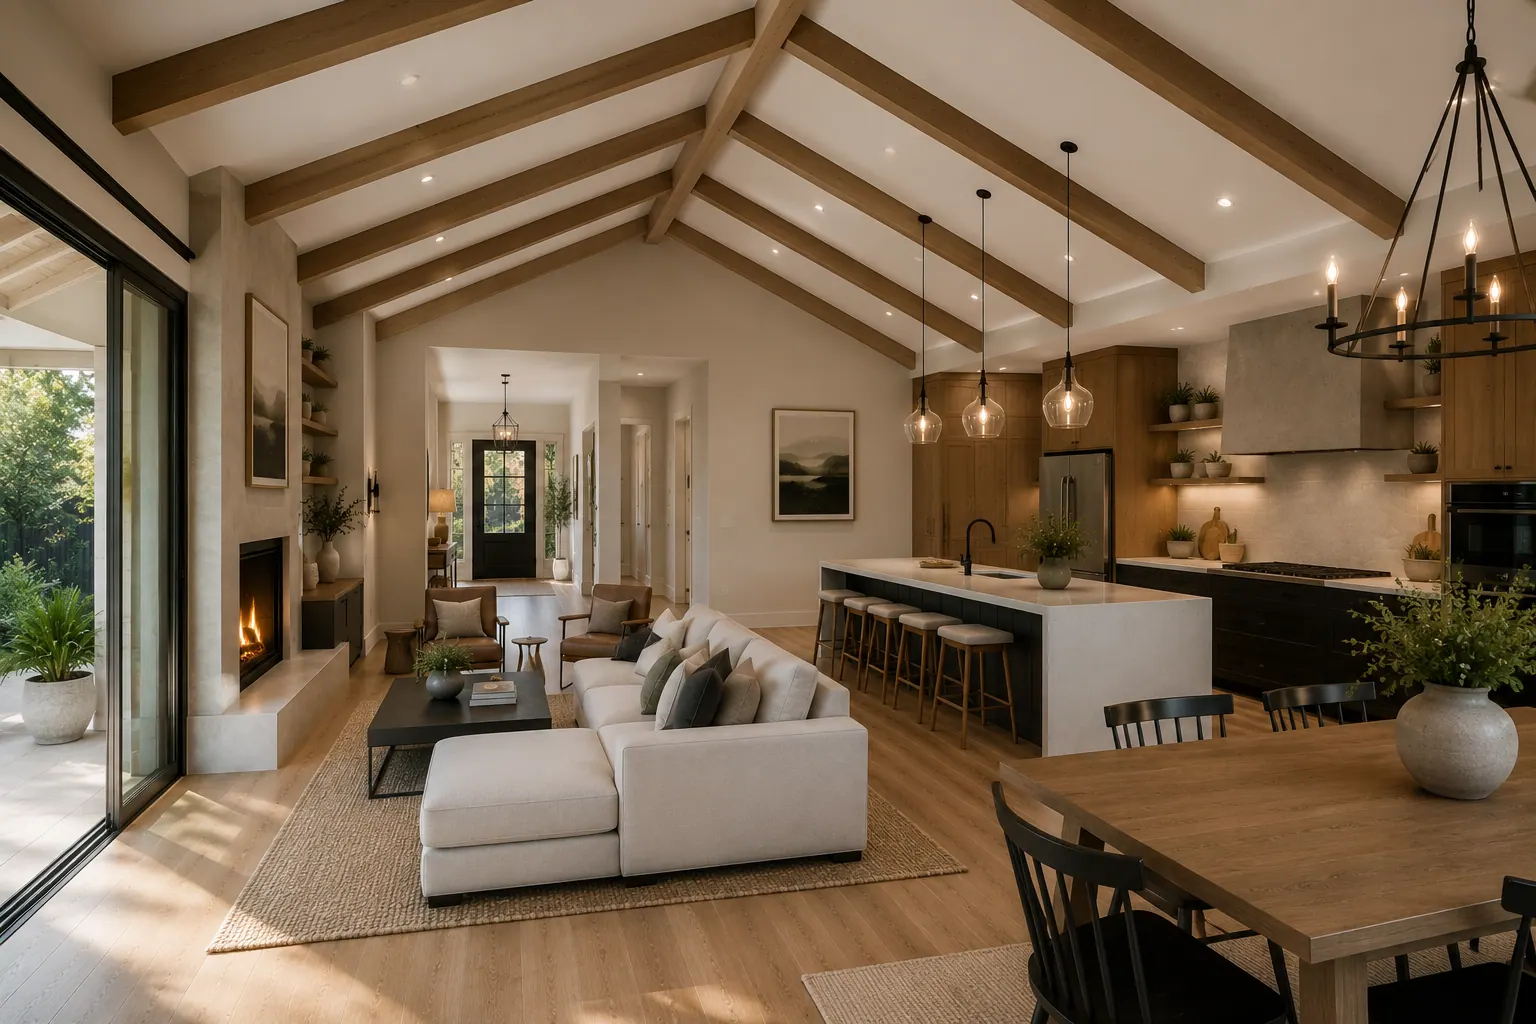
Living spaces · view 6 of 8 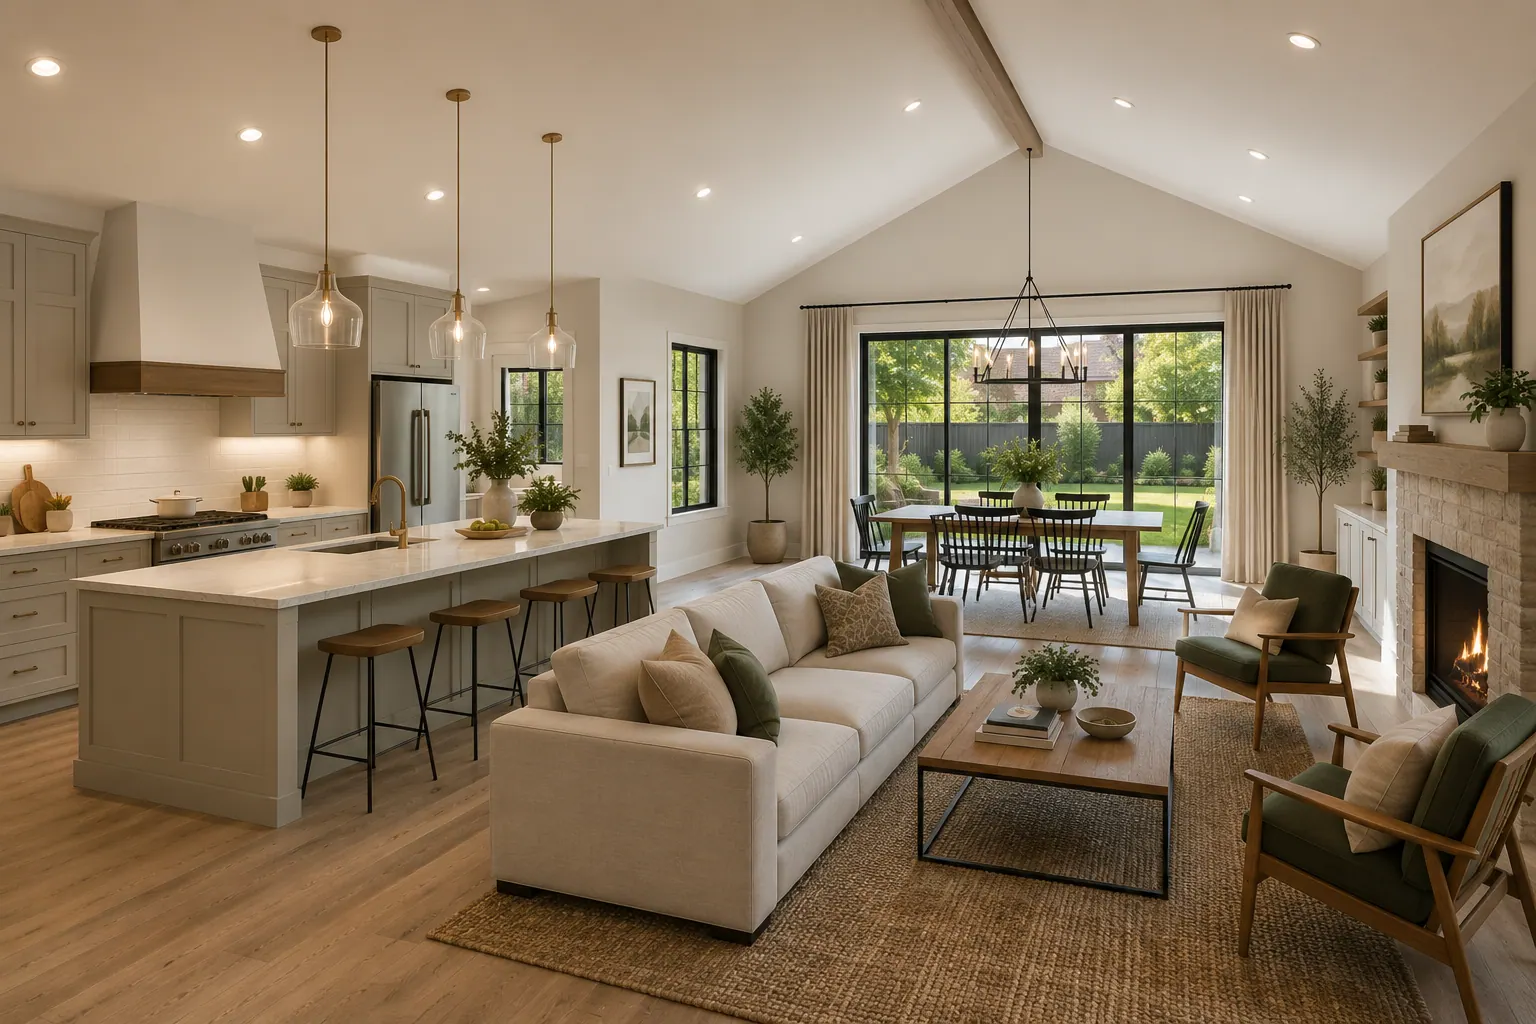
Living spaces · view 7 of 8 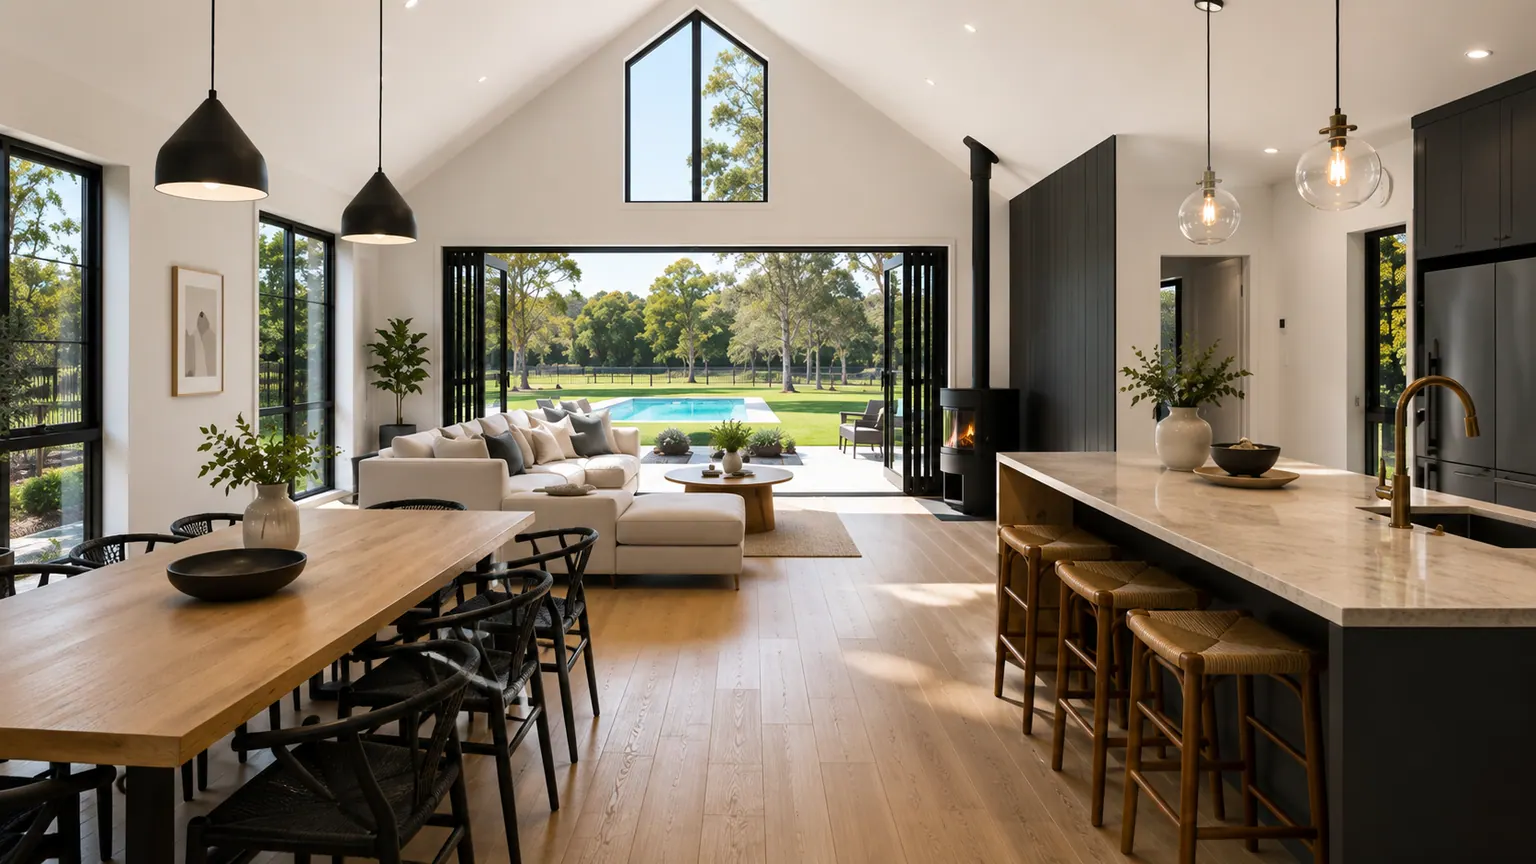
Living spaces · view 8 of 8
Client brief
CONTENT NEEDED
Chris to supply: what the client asked for and the problem the design solved.
Key design decisions
CONTENT NEEDED
Chris to supply: the decisions that shaped the design, and why.
Chris’s scope
CONTENT NEEDED
Chris to supply: which services were provided on this project.