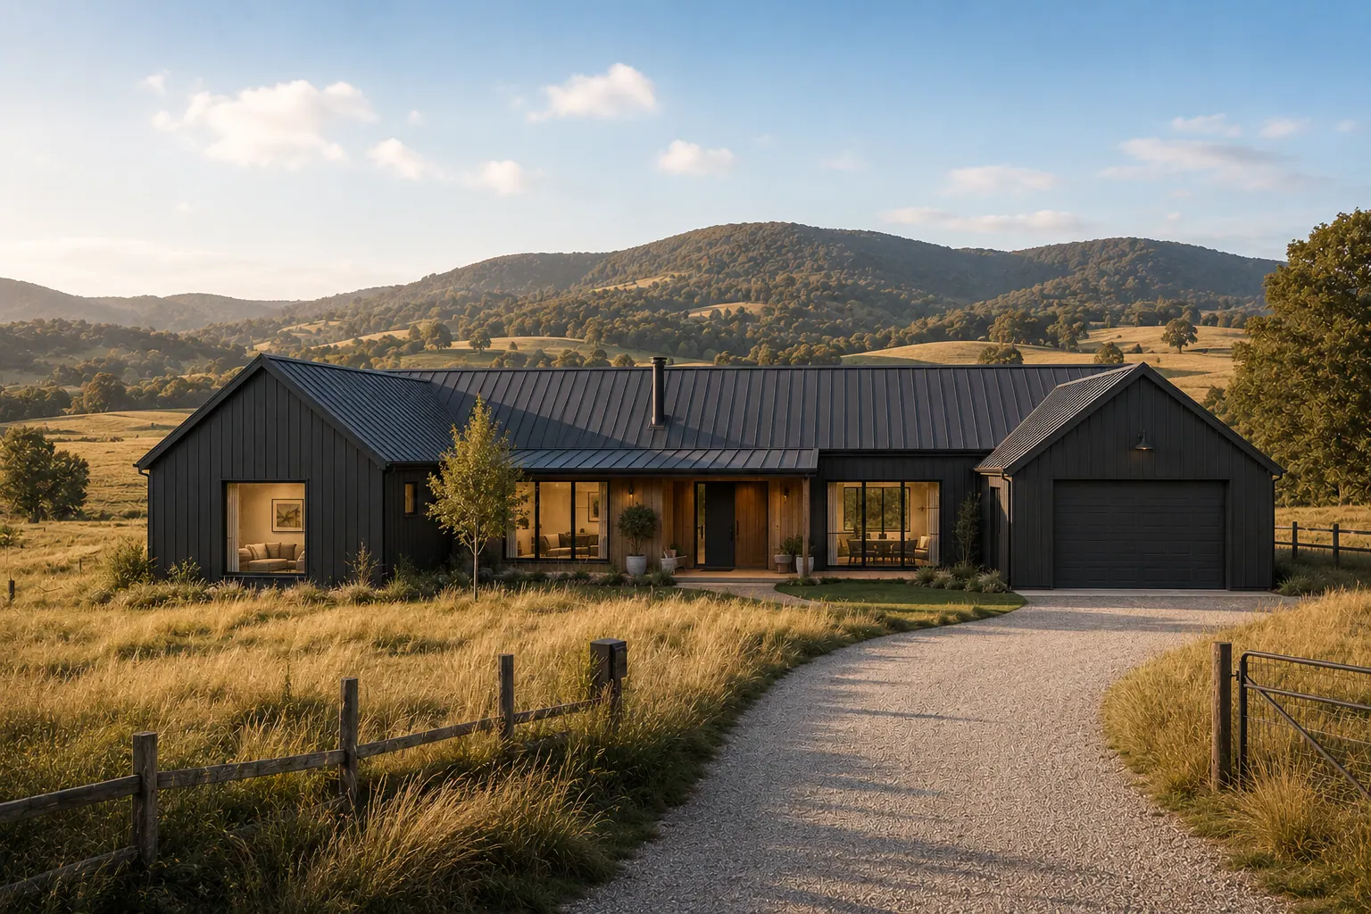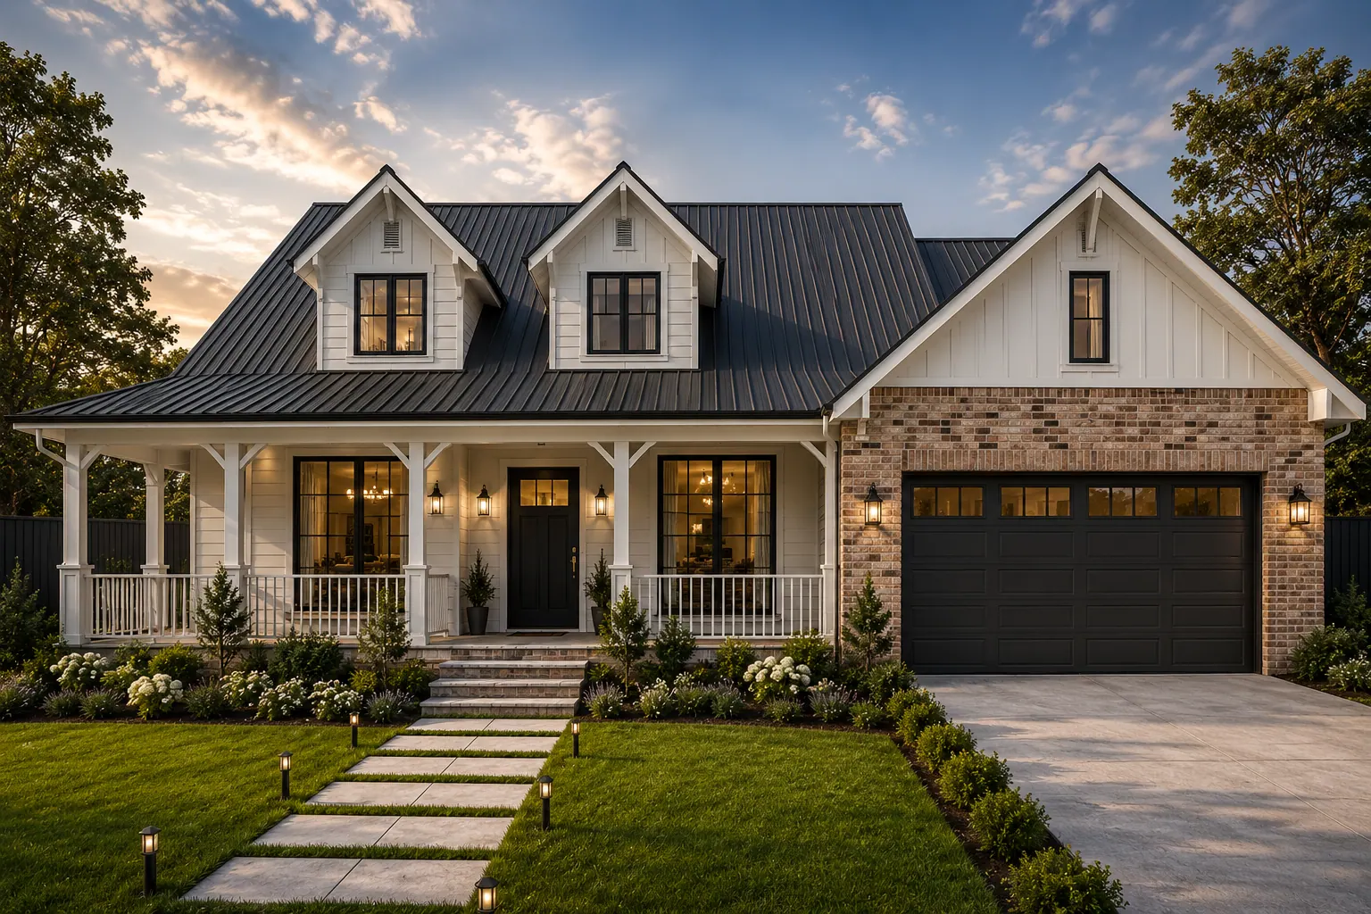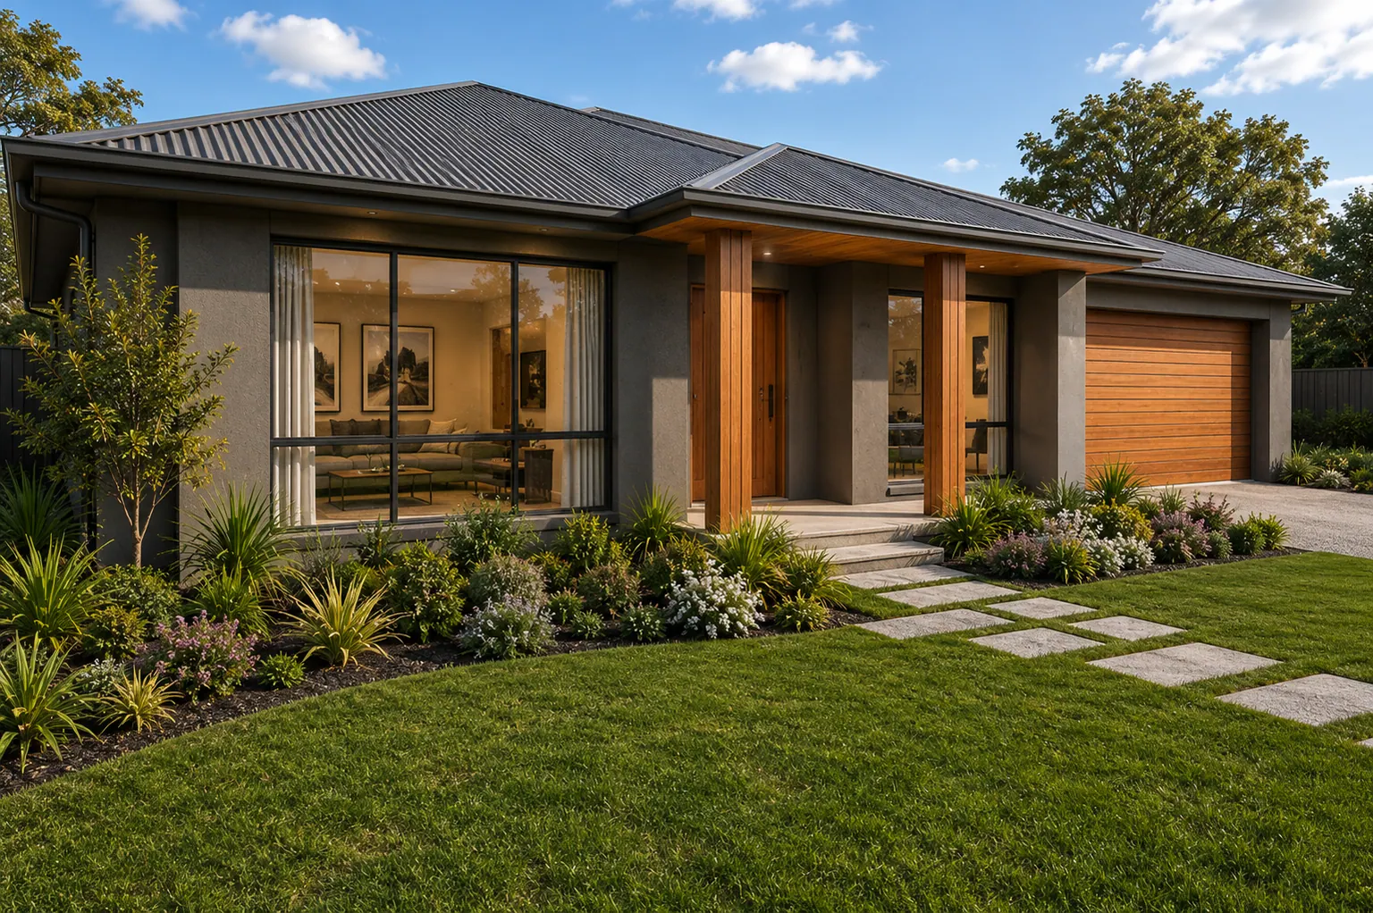
Hillside residences
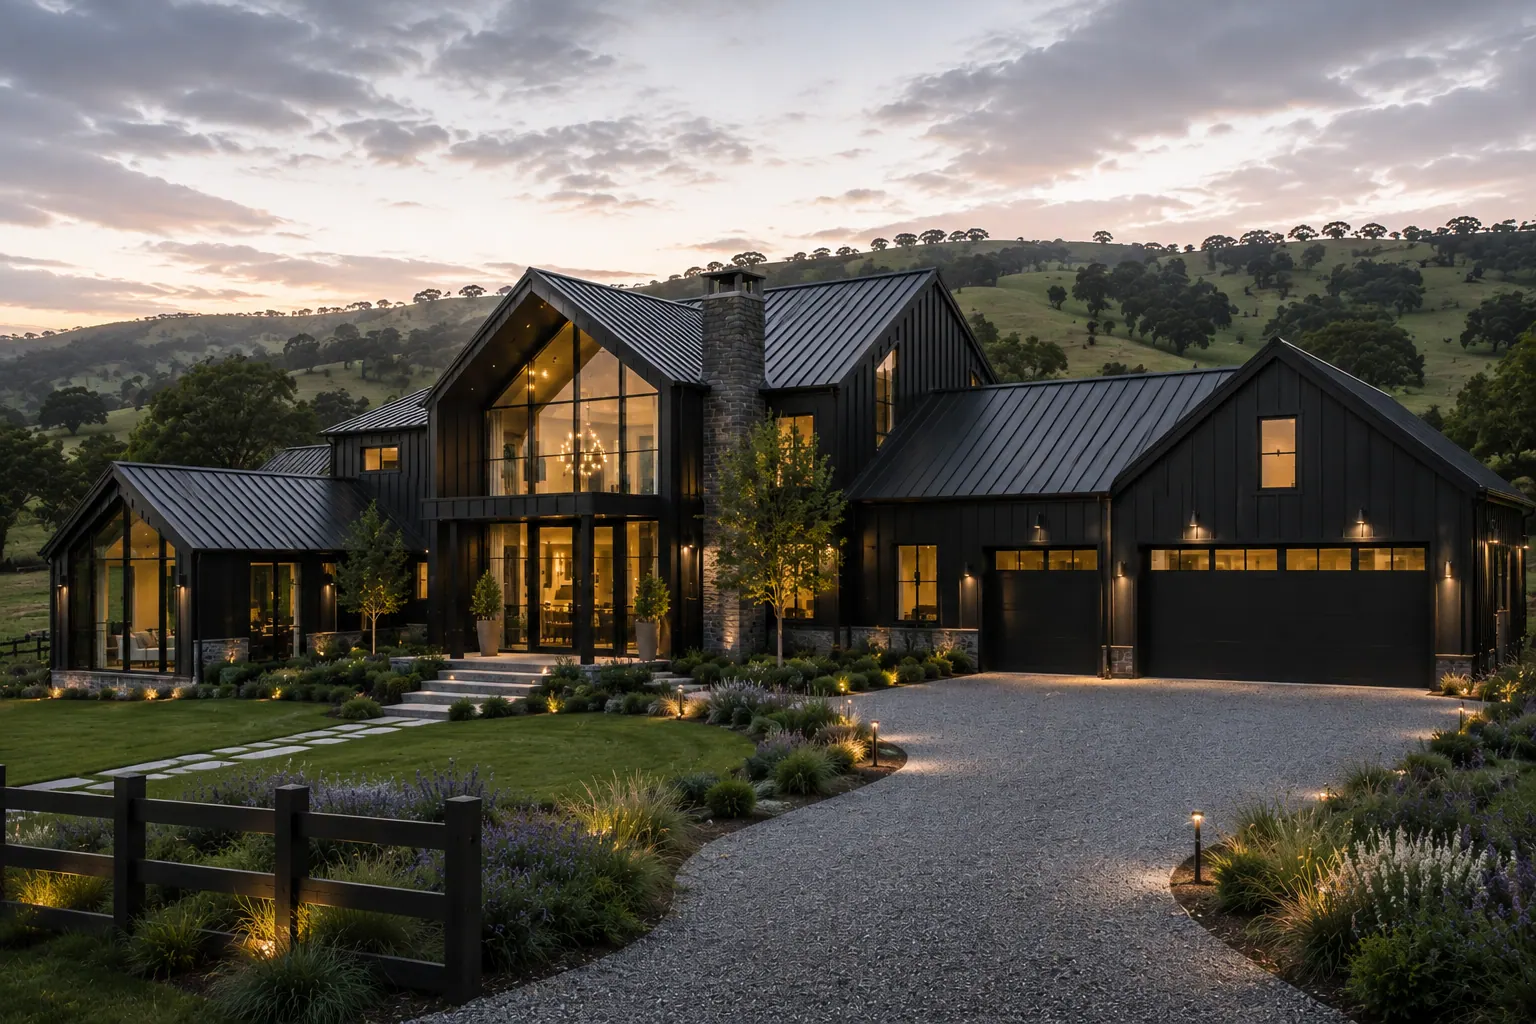
New home designConcept render
- Project type
- New home design
- Status
- Concept render
- Location
- Southern Highlands (suburb to be confirmed)
Overview
Larger two-storey concepts that use slope and view, with gabled glazing, layered rooflines and gravel approaches.
These images are concept renders. They show design intent and are not completed buildings.
More views
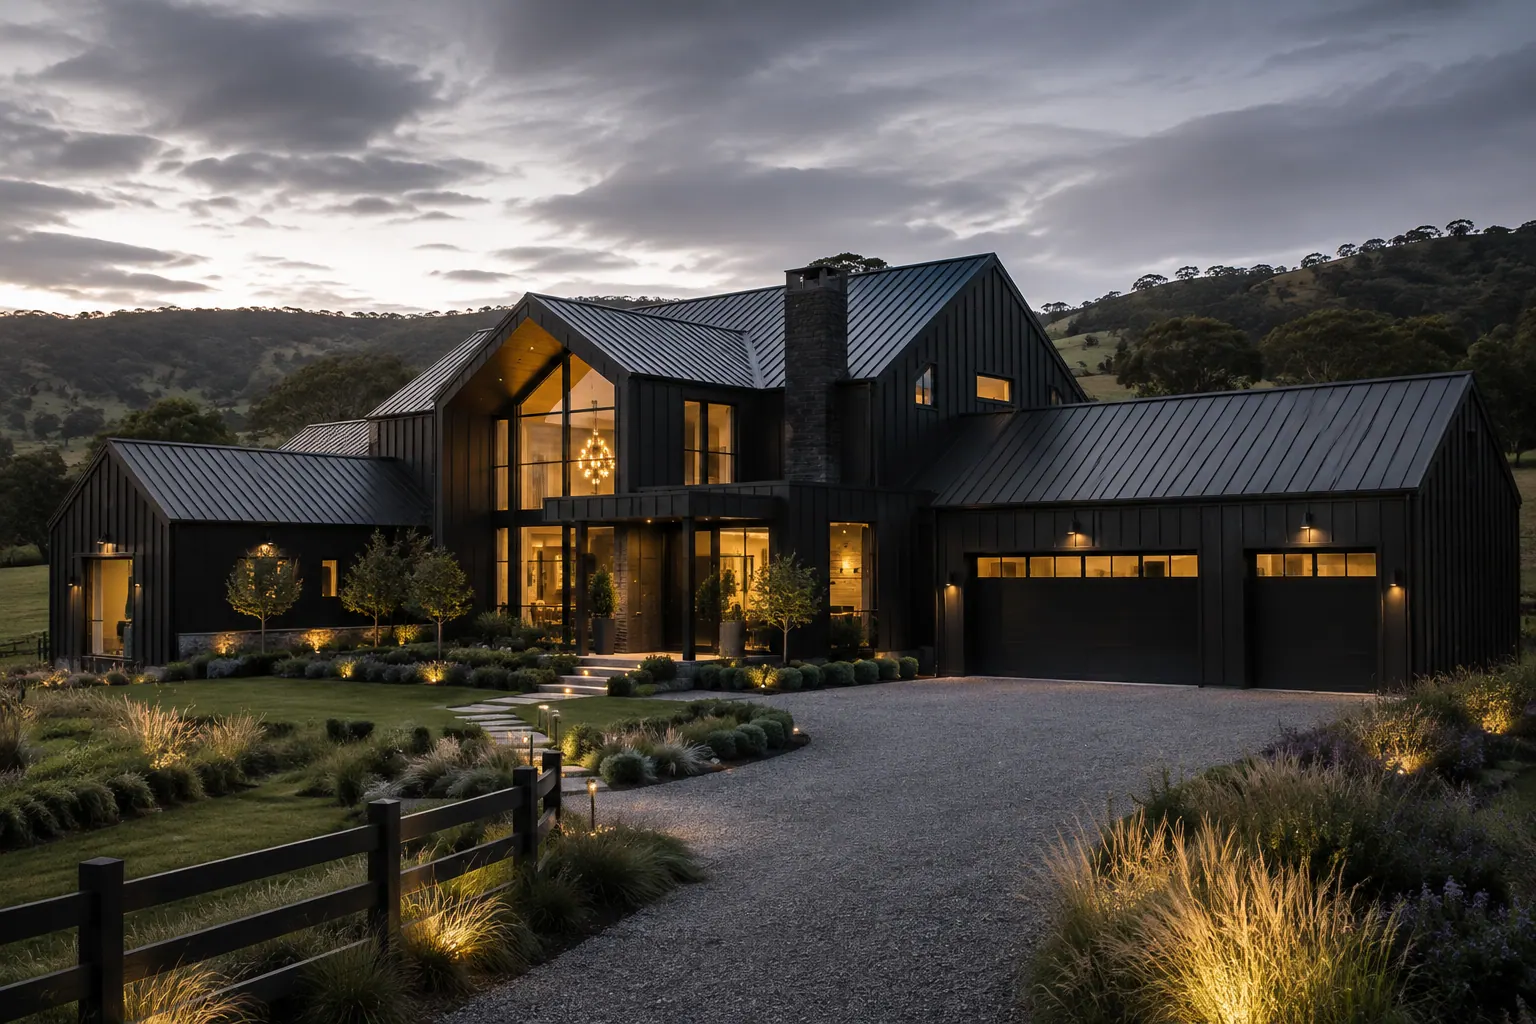
Hillside residences · view 2 of 10 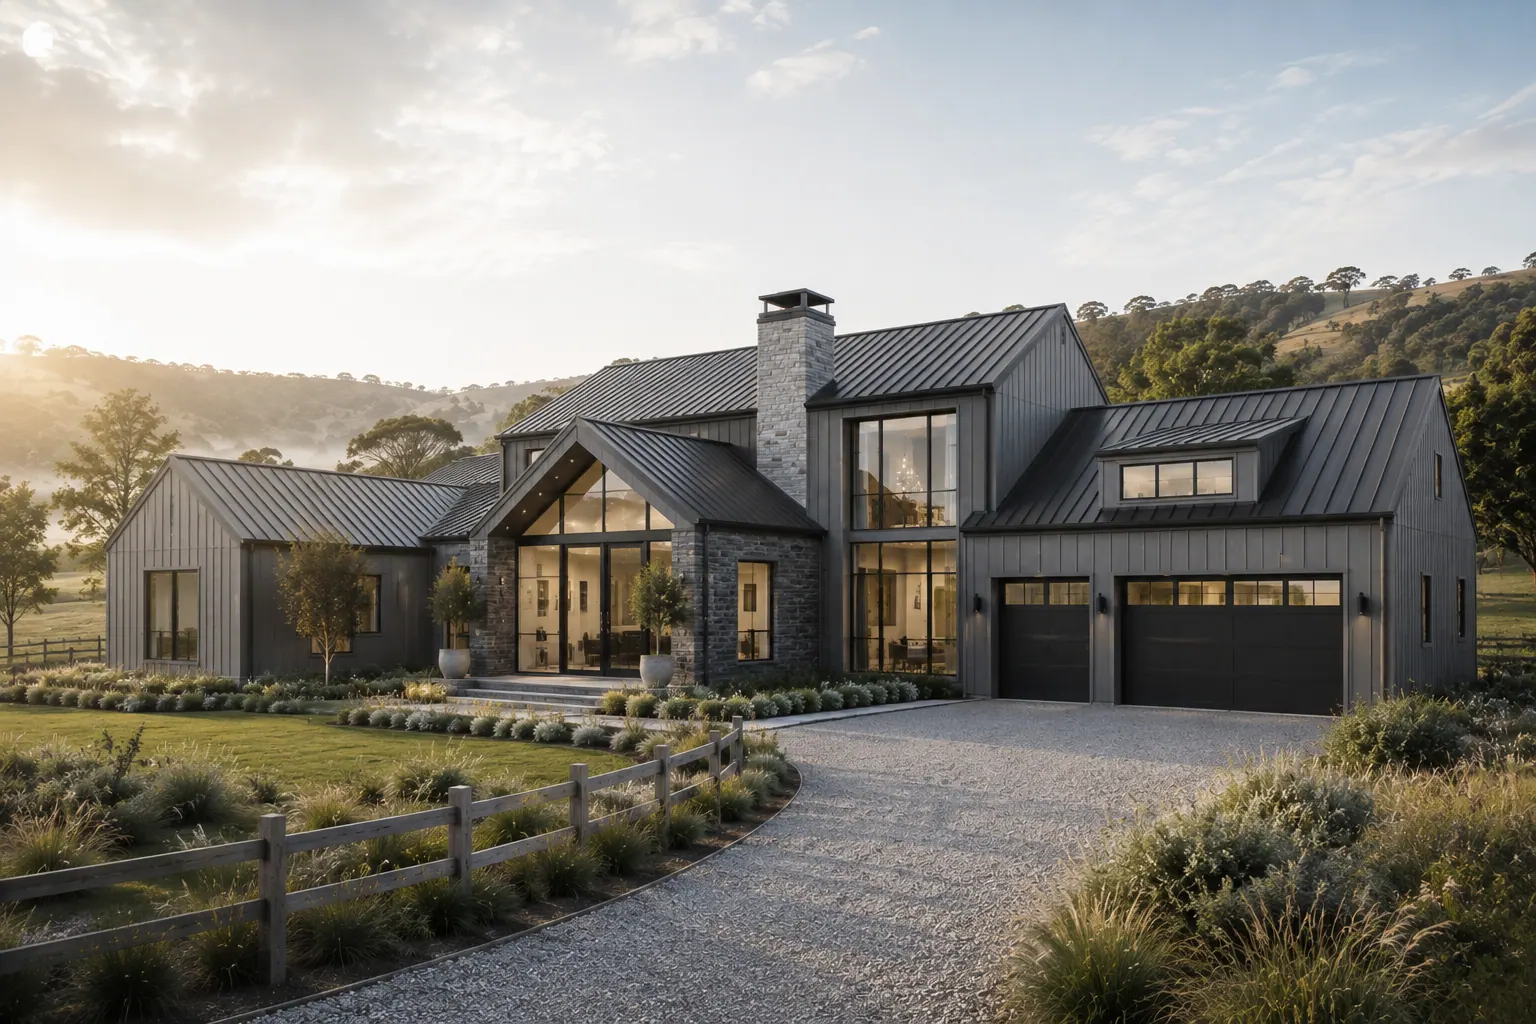
Hillside residences · view 3 of 10 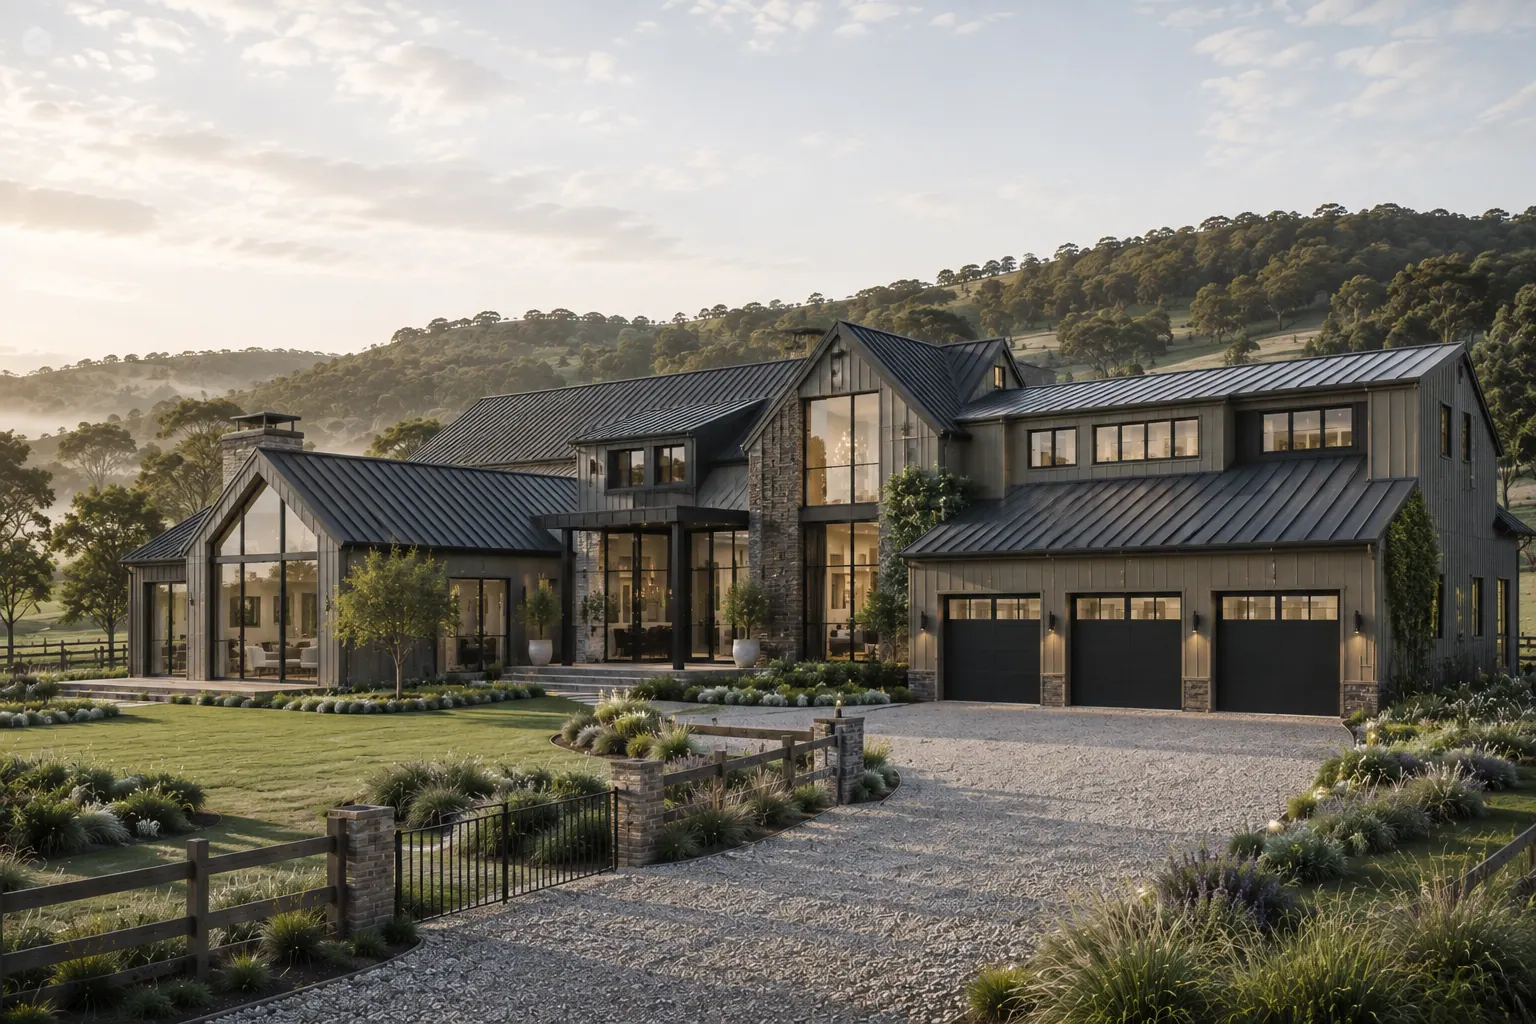
Hillside residences · view 4 of 10 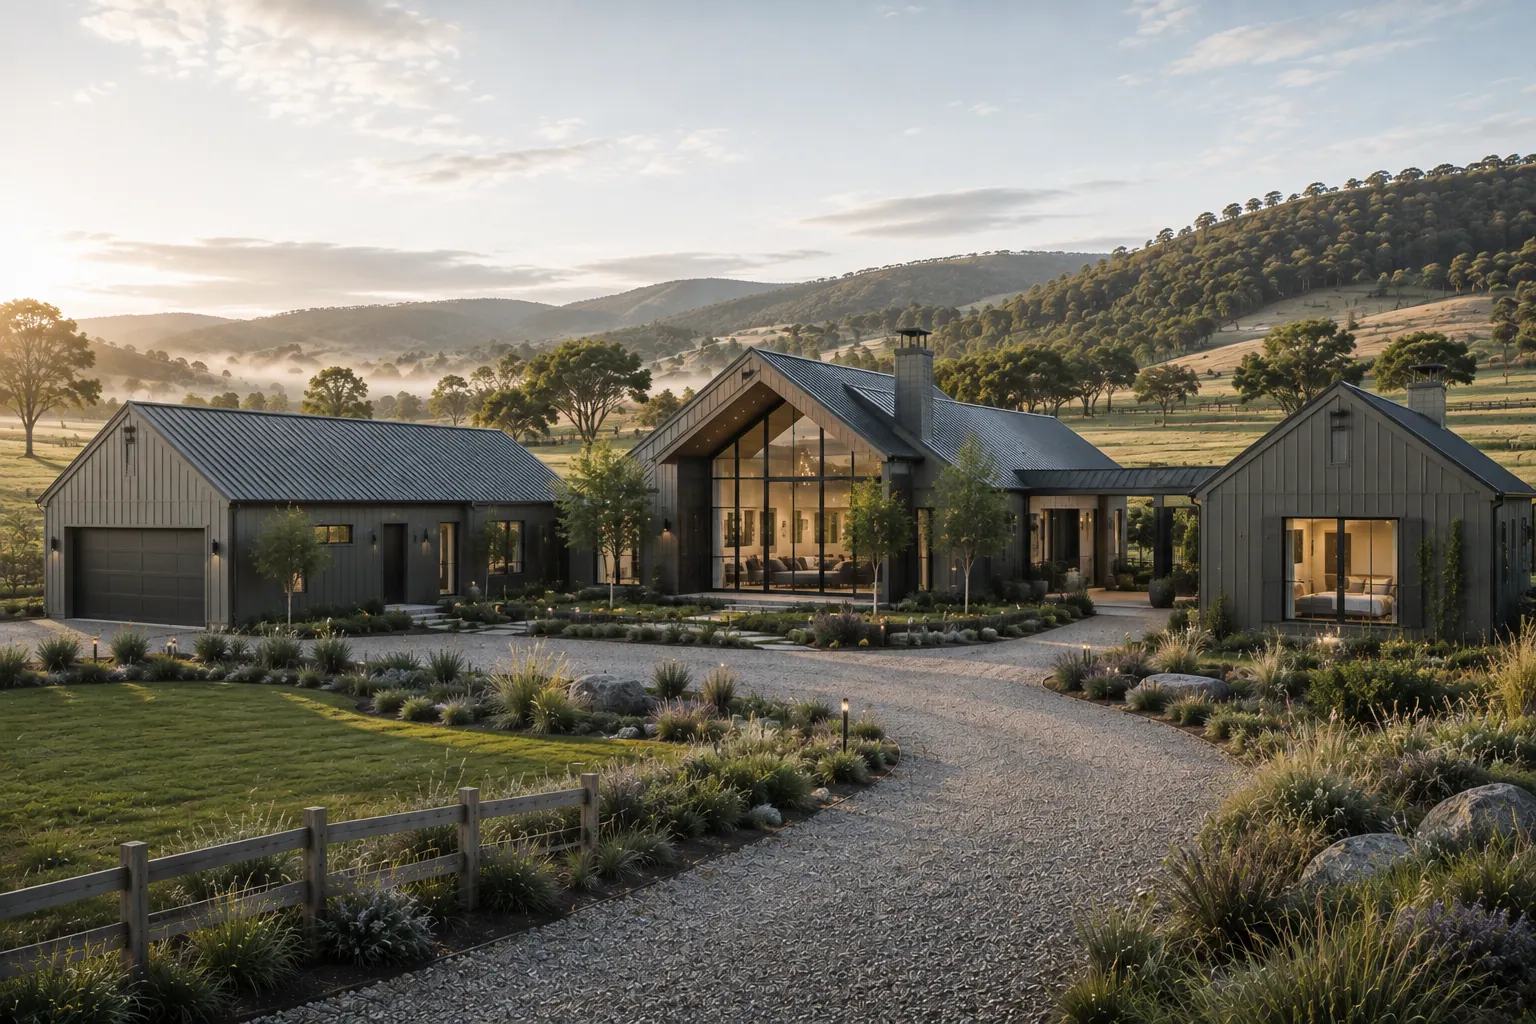
Hillside residences · view 5 of 10 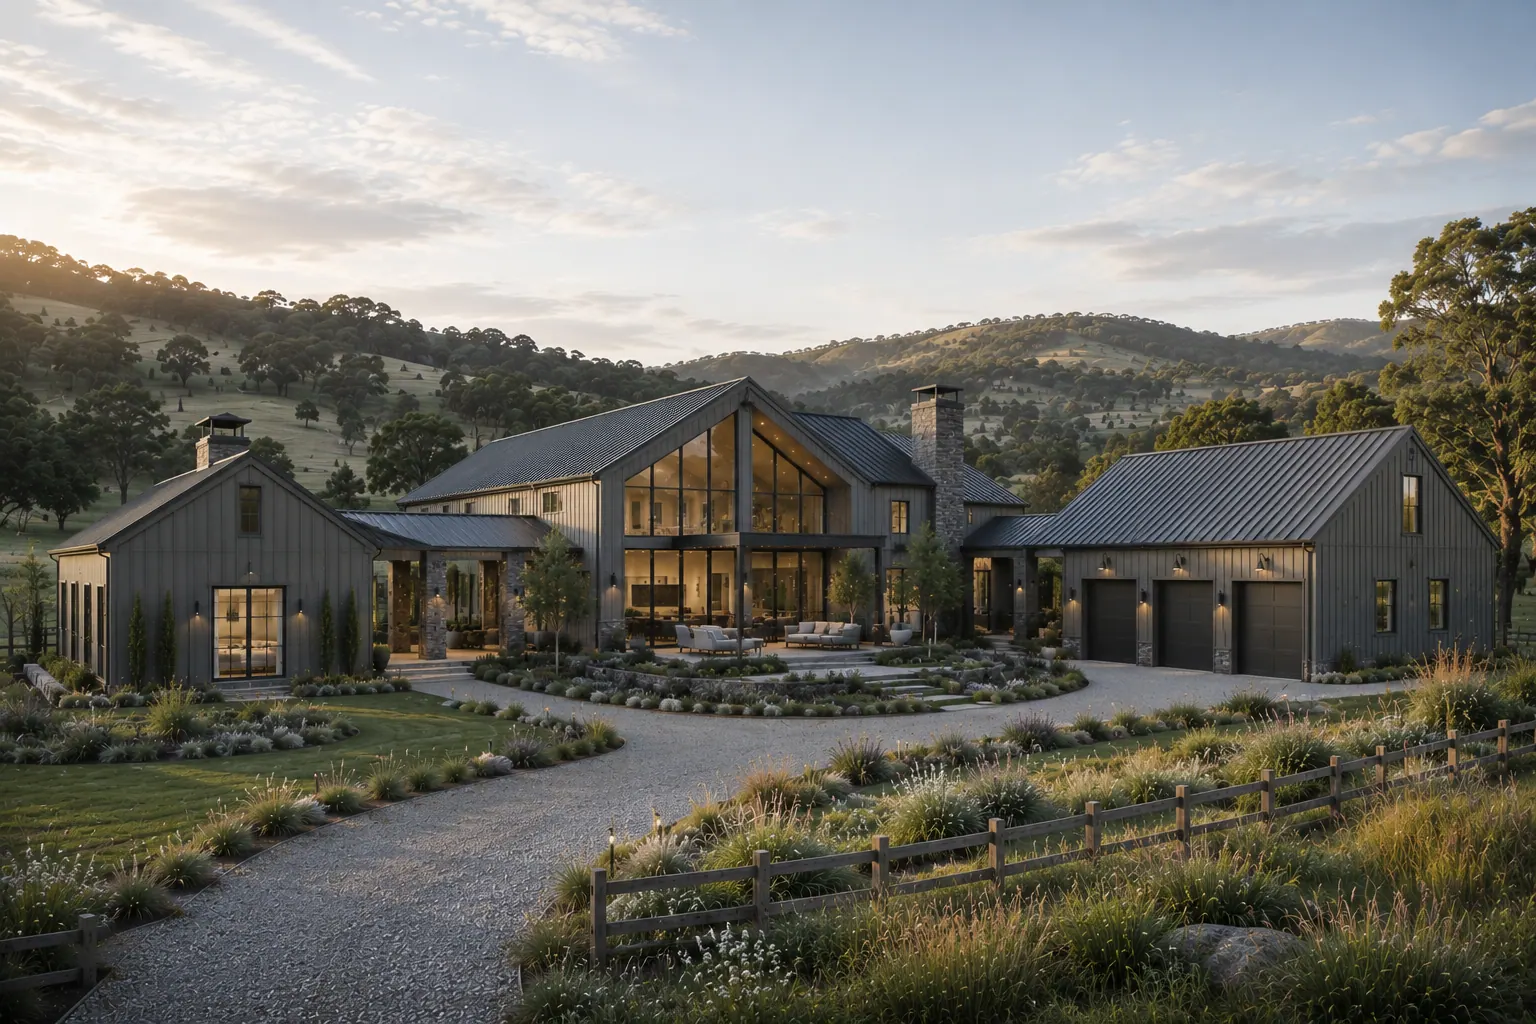
Hillside residences · view 6 of 10 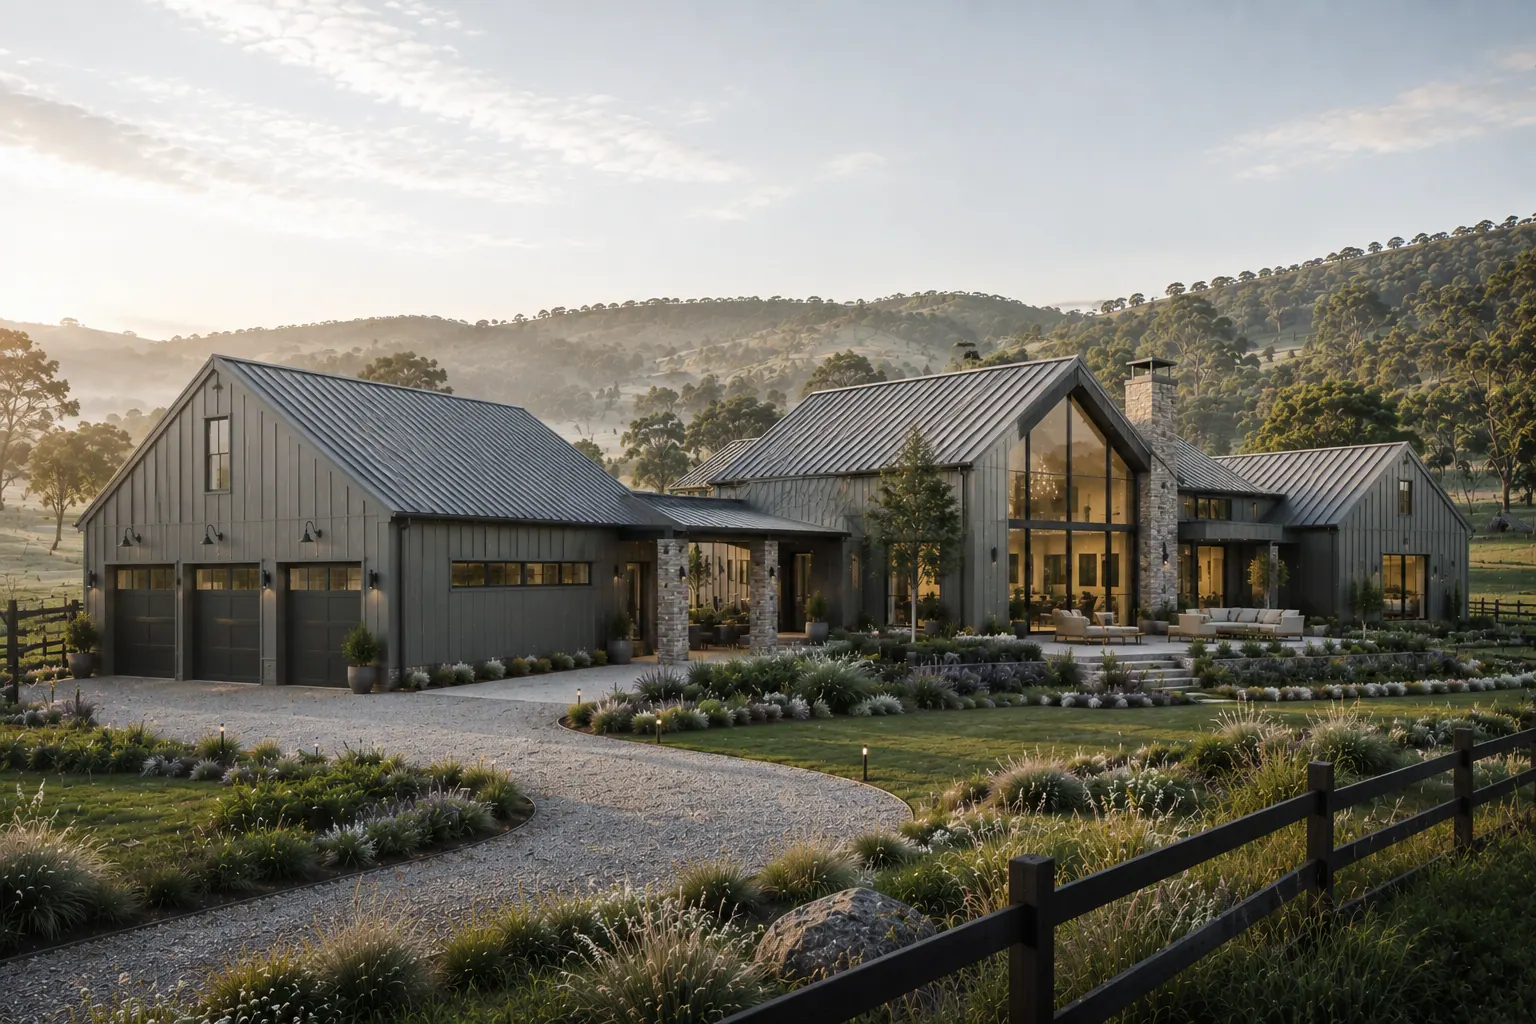
Hillside residences · view 7 of 10 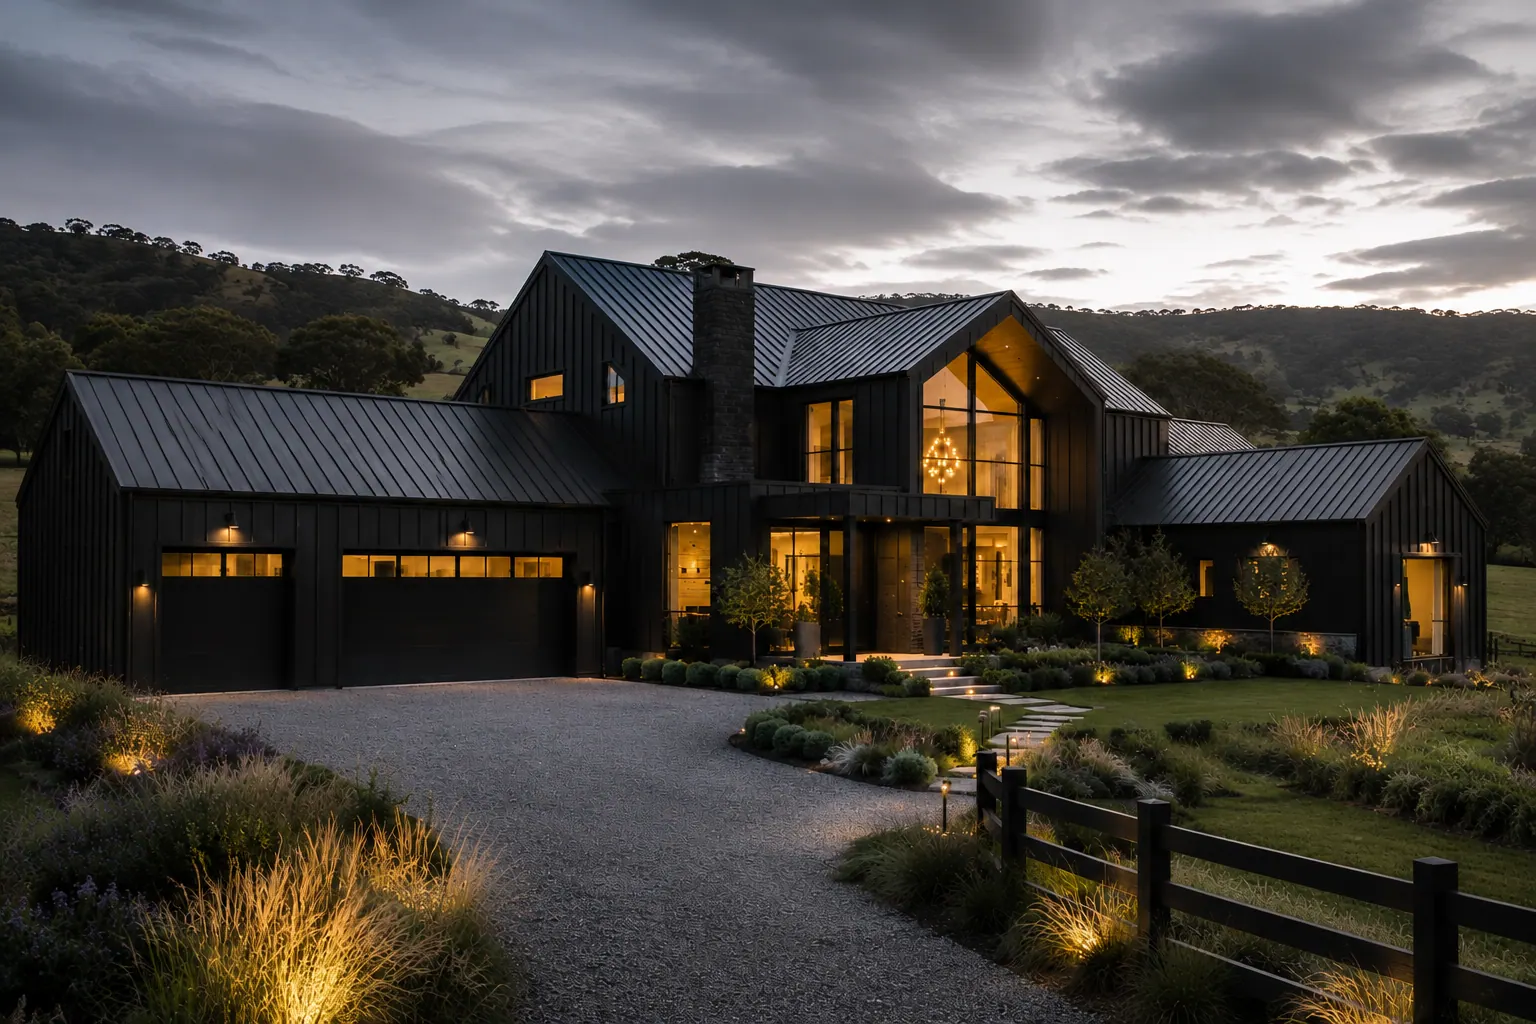
Hillside residences · view 8 of 10 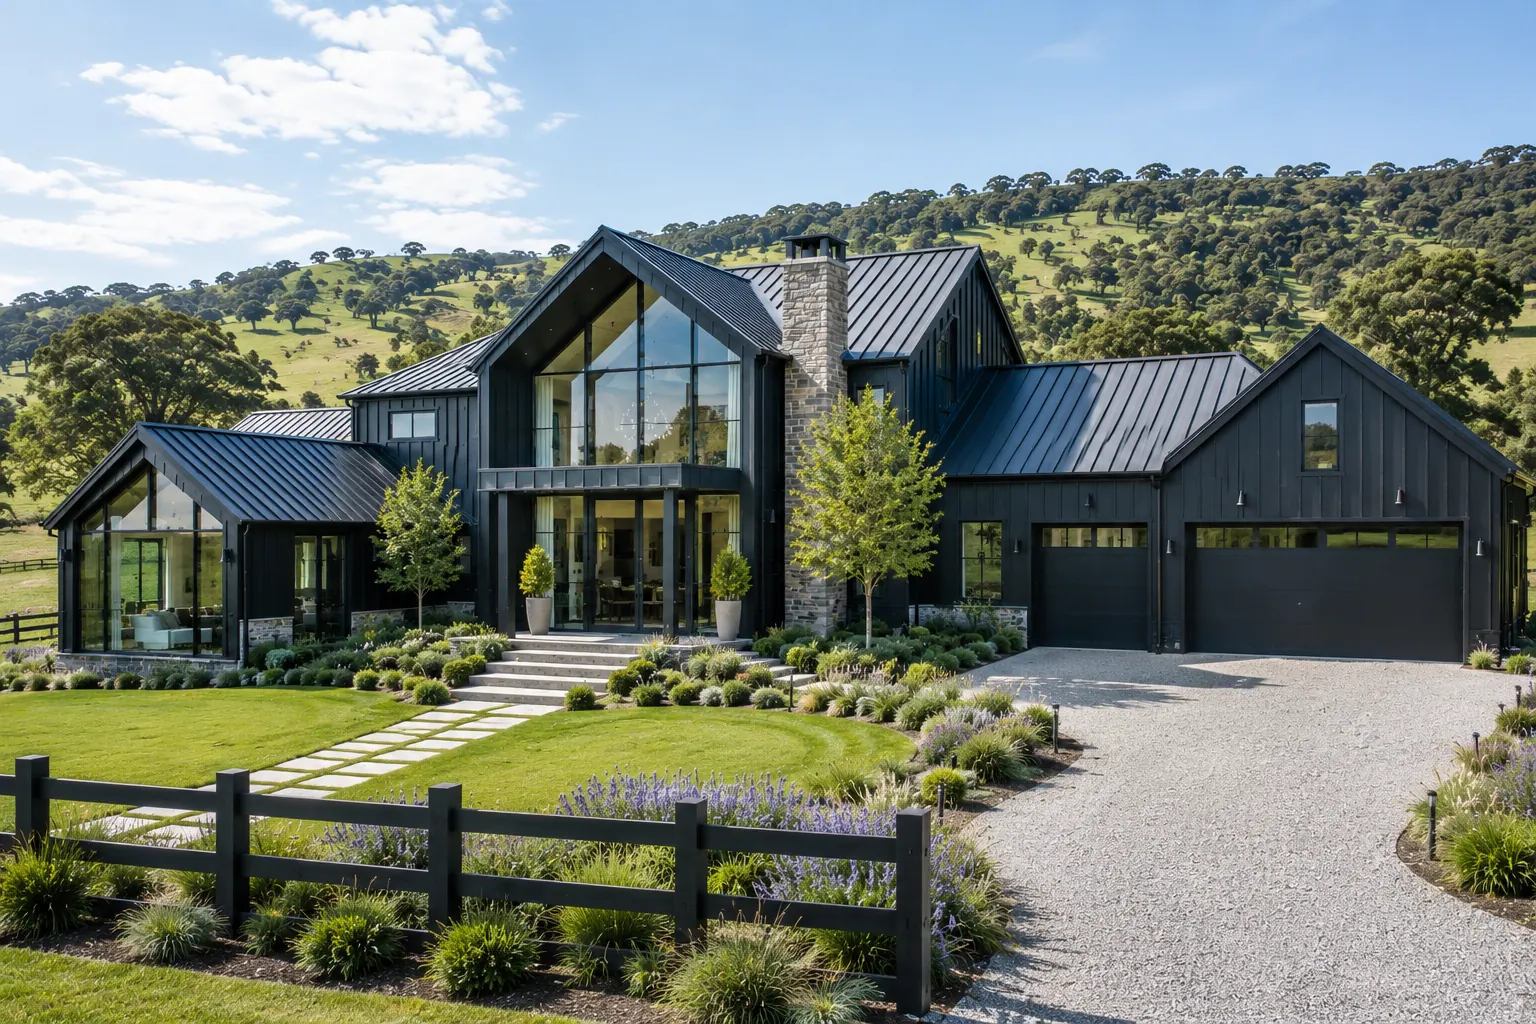
Hillside residences · view 9 of 10 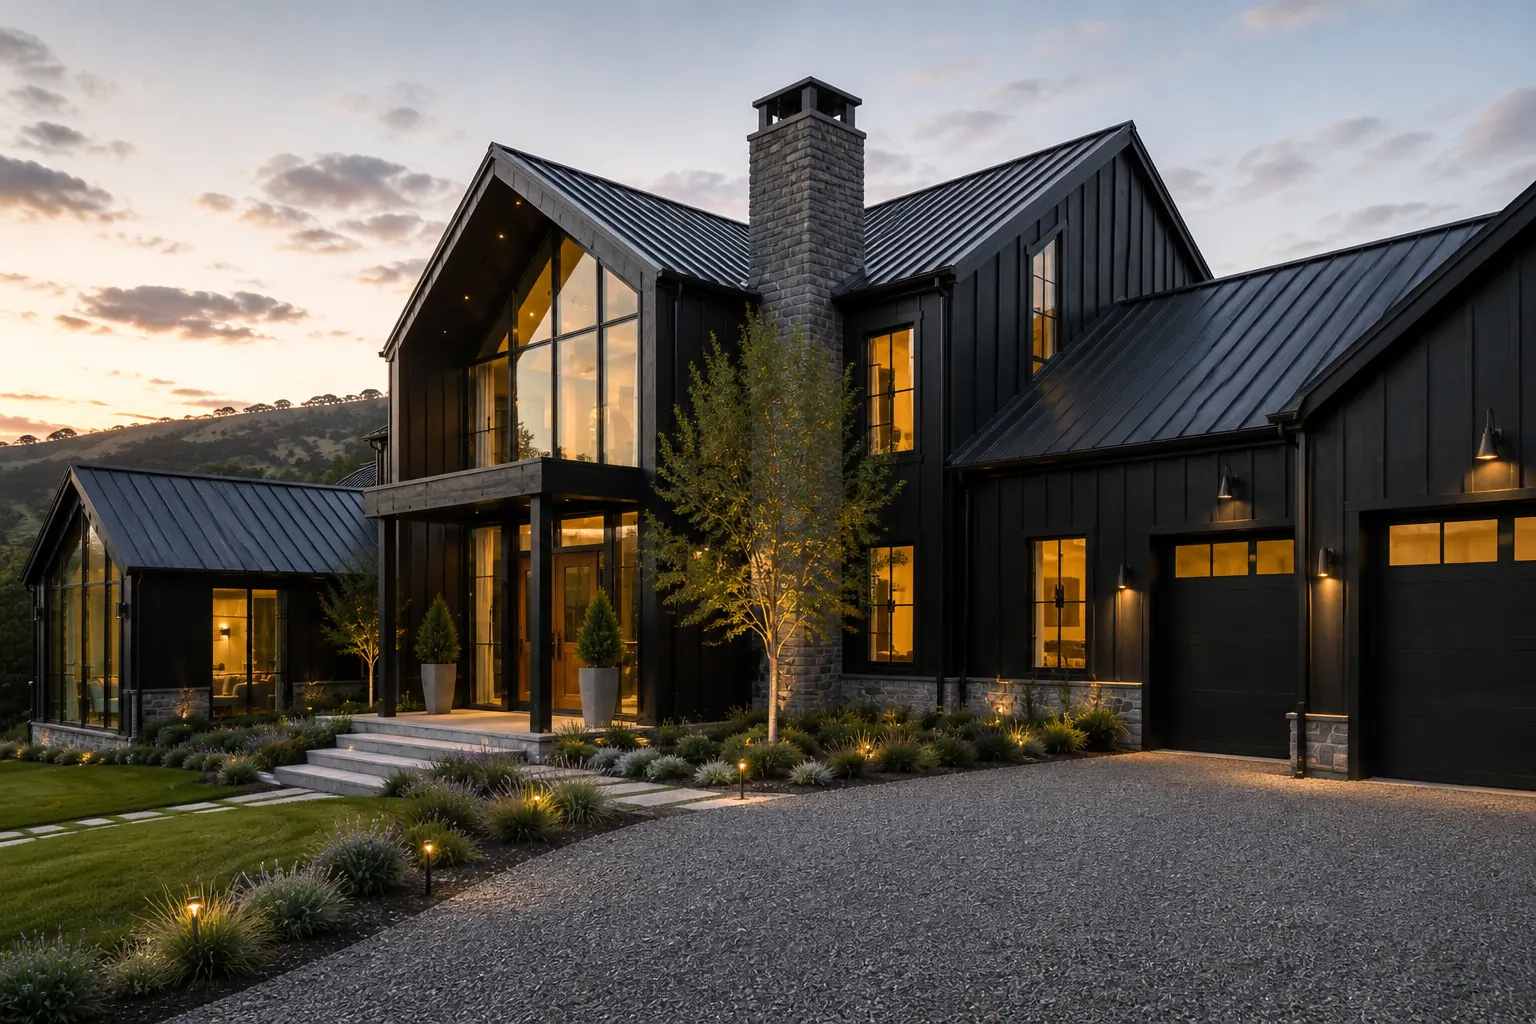
Hillside residences · view 10 of 10
Client brief
CONTENT NEEDED
Chris to supply: what the client asked for and the problem the design solved.
Key design decisions
CONTENT NEEDED
Chris to supply: the decisions that shaped the design, and why.
Chris’s scope
CONTENT NEEDED
Chris to supply: which services were provided on this project.